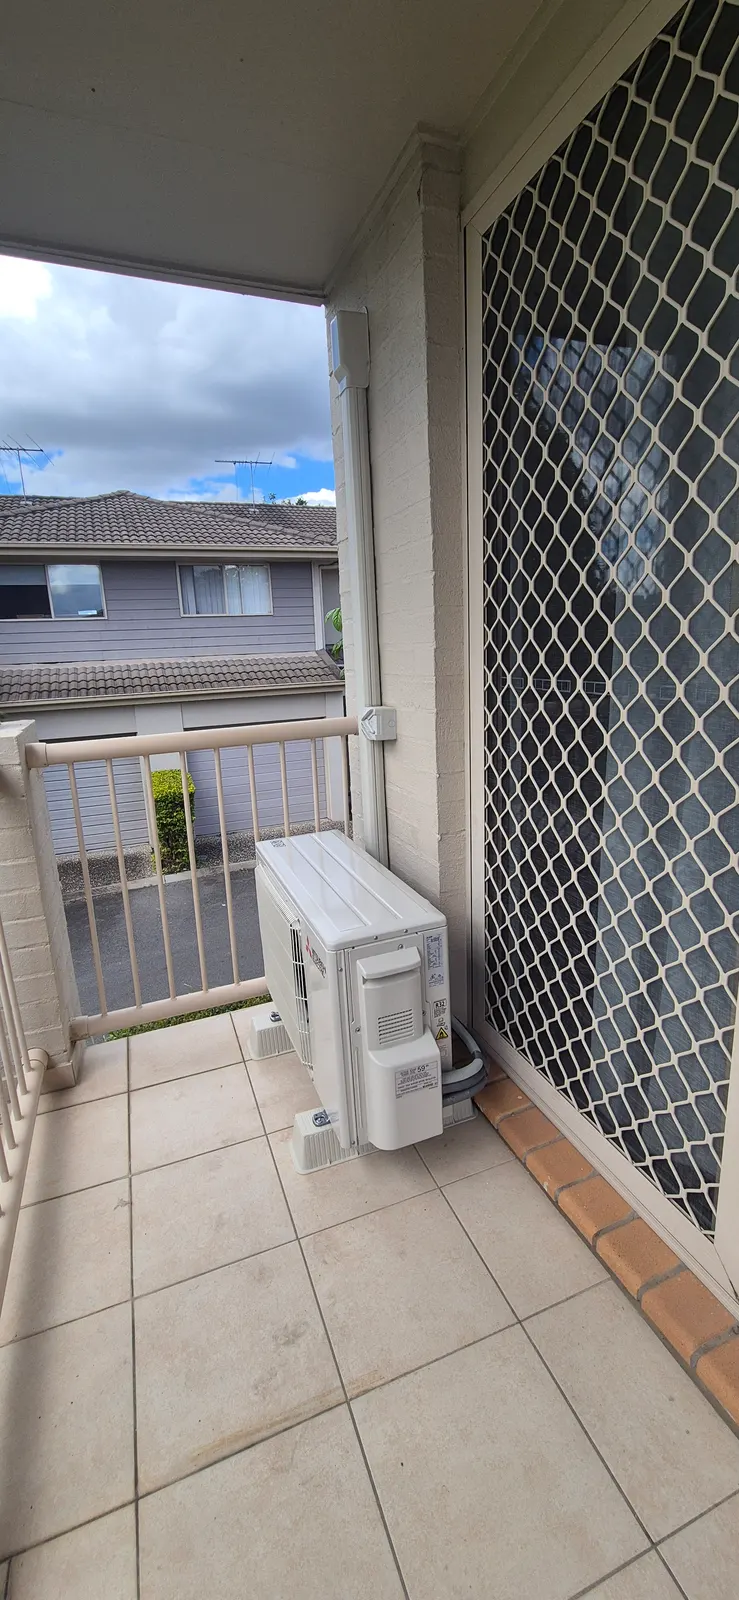
Every split system added to an Eatons Hill house usually draws its supply from the same switchboard. One unit in a main bedroom is a modest change. A plan covering three bedrooms plus the family room is a different job, and in a suburb where 78.1% of dwellings had four or more bedrooms, plans like that are likely to be common. Tom's pages say the business can upgrade circuits or the switchboard where a job needs it before installing the new system, and Energy Rating guidance notes that installers can advise on any electrical work an air conditioner requires.
Safety switch protection is the first thing a board check settles. Under the Electrical Safety Regulation 2026, a licensed electrician generally must not carry out electrical installation work in a home unless an approved safety switch already protects the power point circuits or the work includes fitting one, subject to limited exceptions. For a multi-unit plan, that question is answered once, at the board, rather than separately for each room. The Wiring Rules then give the household a real choice: altering one circuit only requires RCD protection on that circuit, while replacing the whole switchboard brings RCD protection for all applicable circuits from that board. Which path makes sense depends on the board's capacity and age, and a reviewer has described Tom as transparent about pricing.
Running cost scales with the number of units. Heating and cooling can account for 20% to 50% of household energy use, depending on climate zone. For each unit, the Energy Rating method is the label's annual kWh multiplied by the tariff on the power bill, so a four-unit plan means four of those sums. Brisbane is shown in the hot zone of the Zoned Energy Rating Label, so those are probably the figures to read, though the zone for postcode 4037 is worth confirming. Each degree below the recommended setting can add about 5% to 10% to electricity use.
The western parts of Eatons Hill contain acreage properties, and on a larger block the distance between the board, the indoor unit and the outdoor unit can grow, as can the wish to cool a studio or shed. That is why a site assessment sits at the front of Tom's described process, ahead of system design and installation.